Sign permit submittals
The package the city says yes to
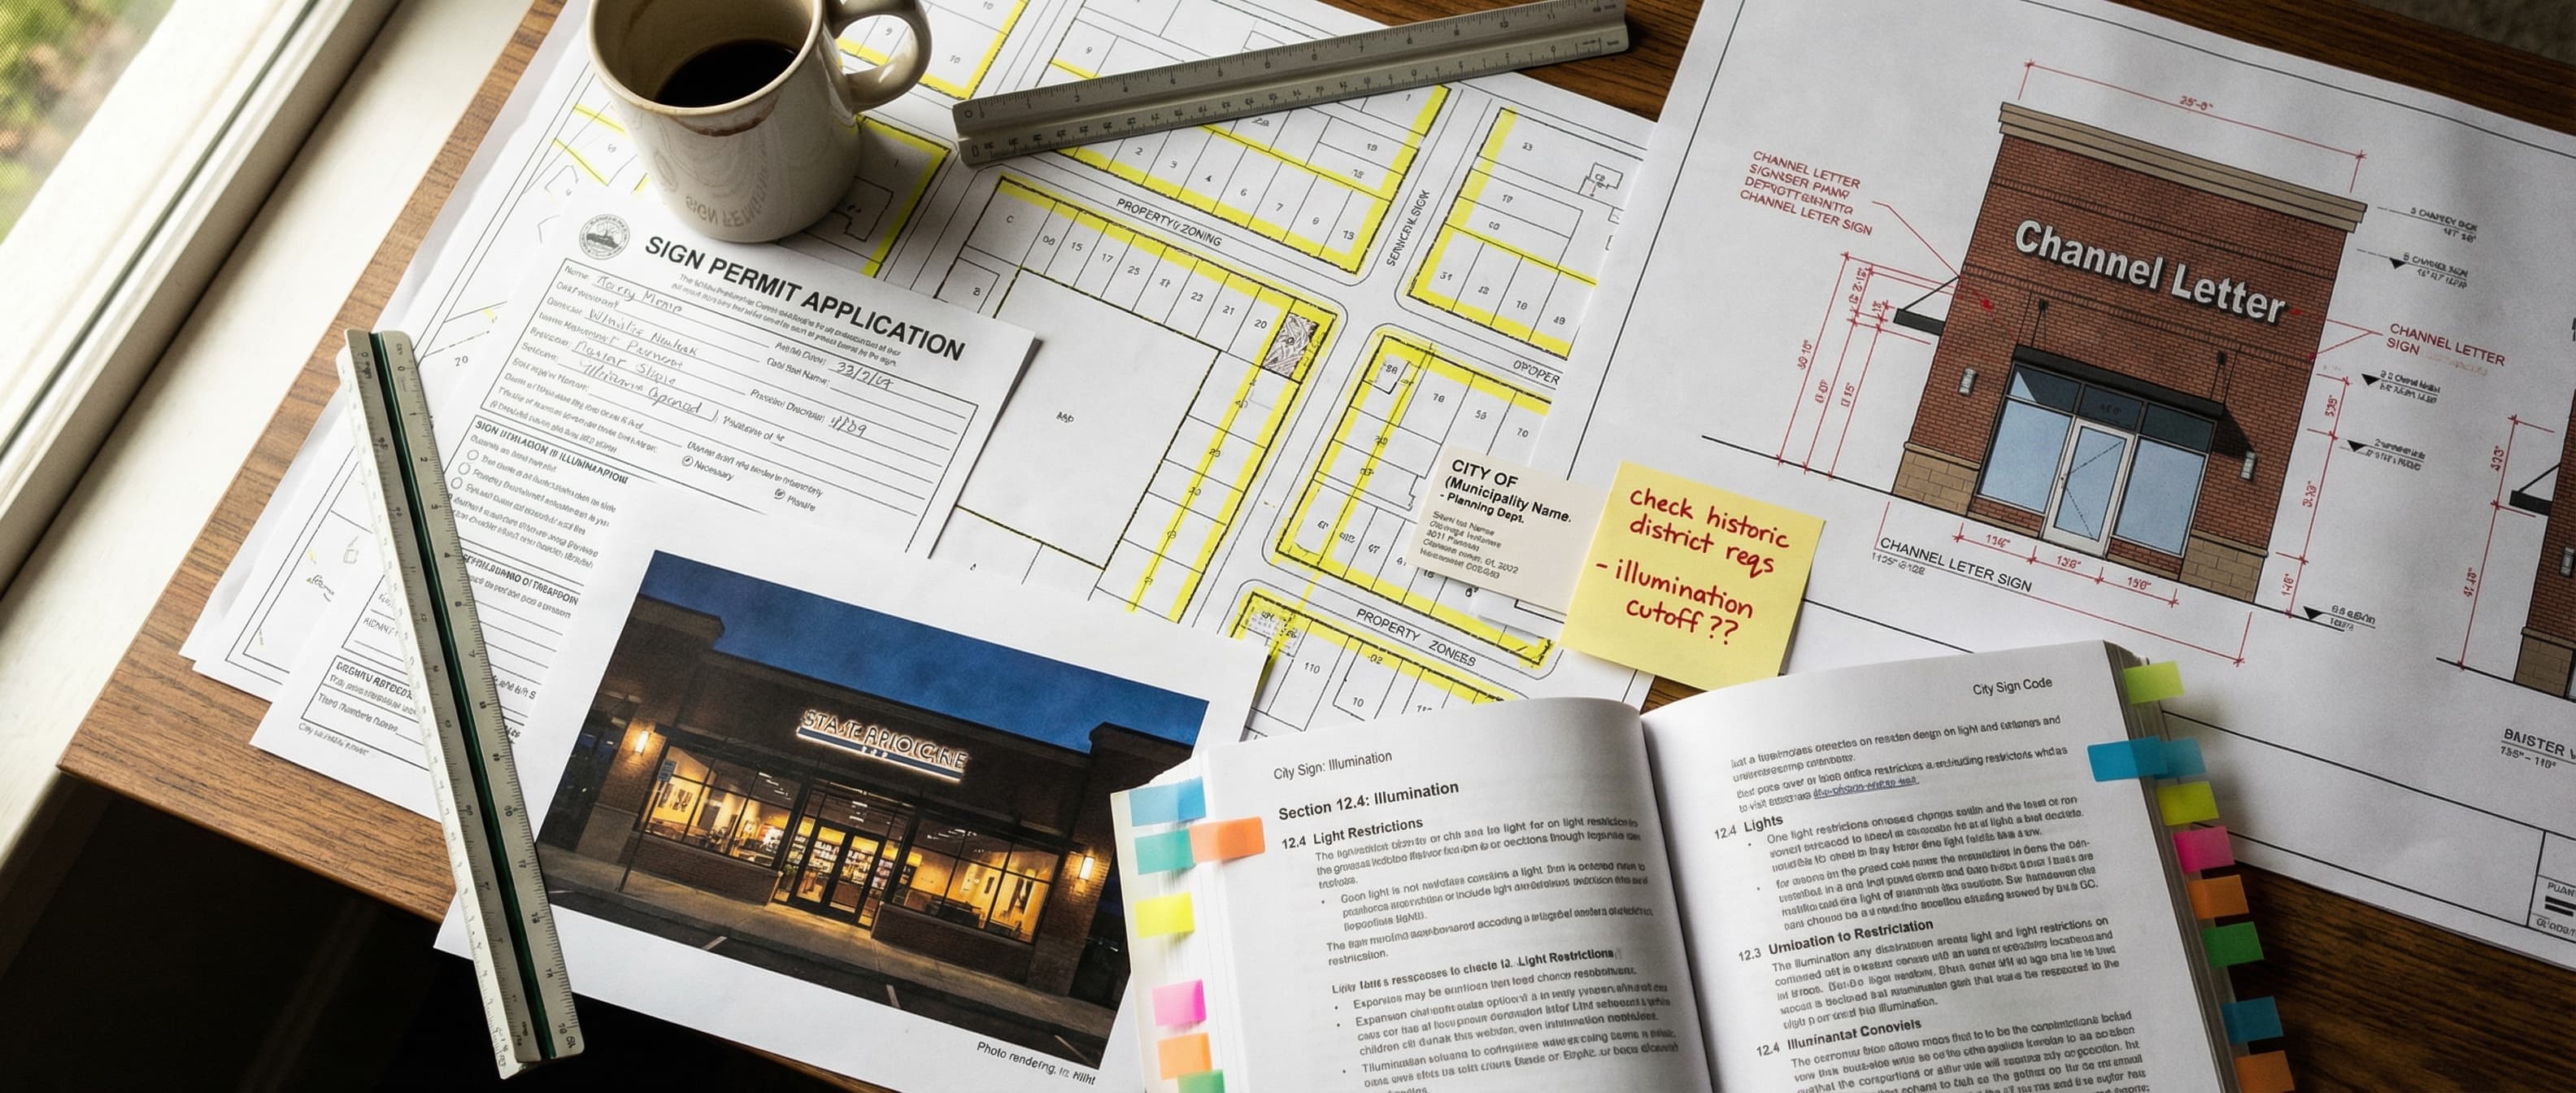
A sign permit lives or dies on the package. Reviewers don't chase missing information, so a package that goes in incomplete goes to the back of the line.
We build the package to the local checklist before it goes in. Owners, GCs, and architects bring us the sign and the address, and we bring back a submittal set drawn to that jurisdiction's requirements. We don't fabricate or install, and we're not a permit expediter walking papers through the counter. We make the drawings the reviewer approves, as part of our signage design work.
Site plan
Every sign located with the setbacks and rights-of-way shown the way the reviewer wants to see them.
Scaled elevations
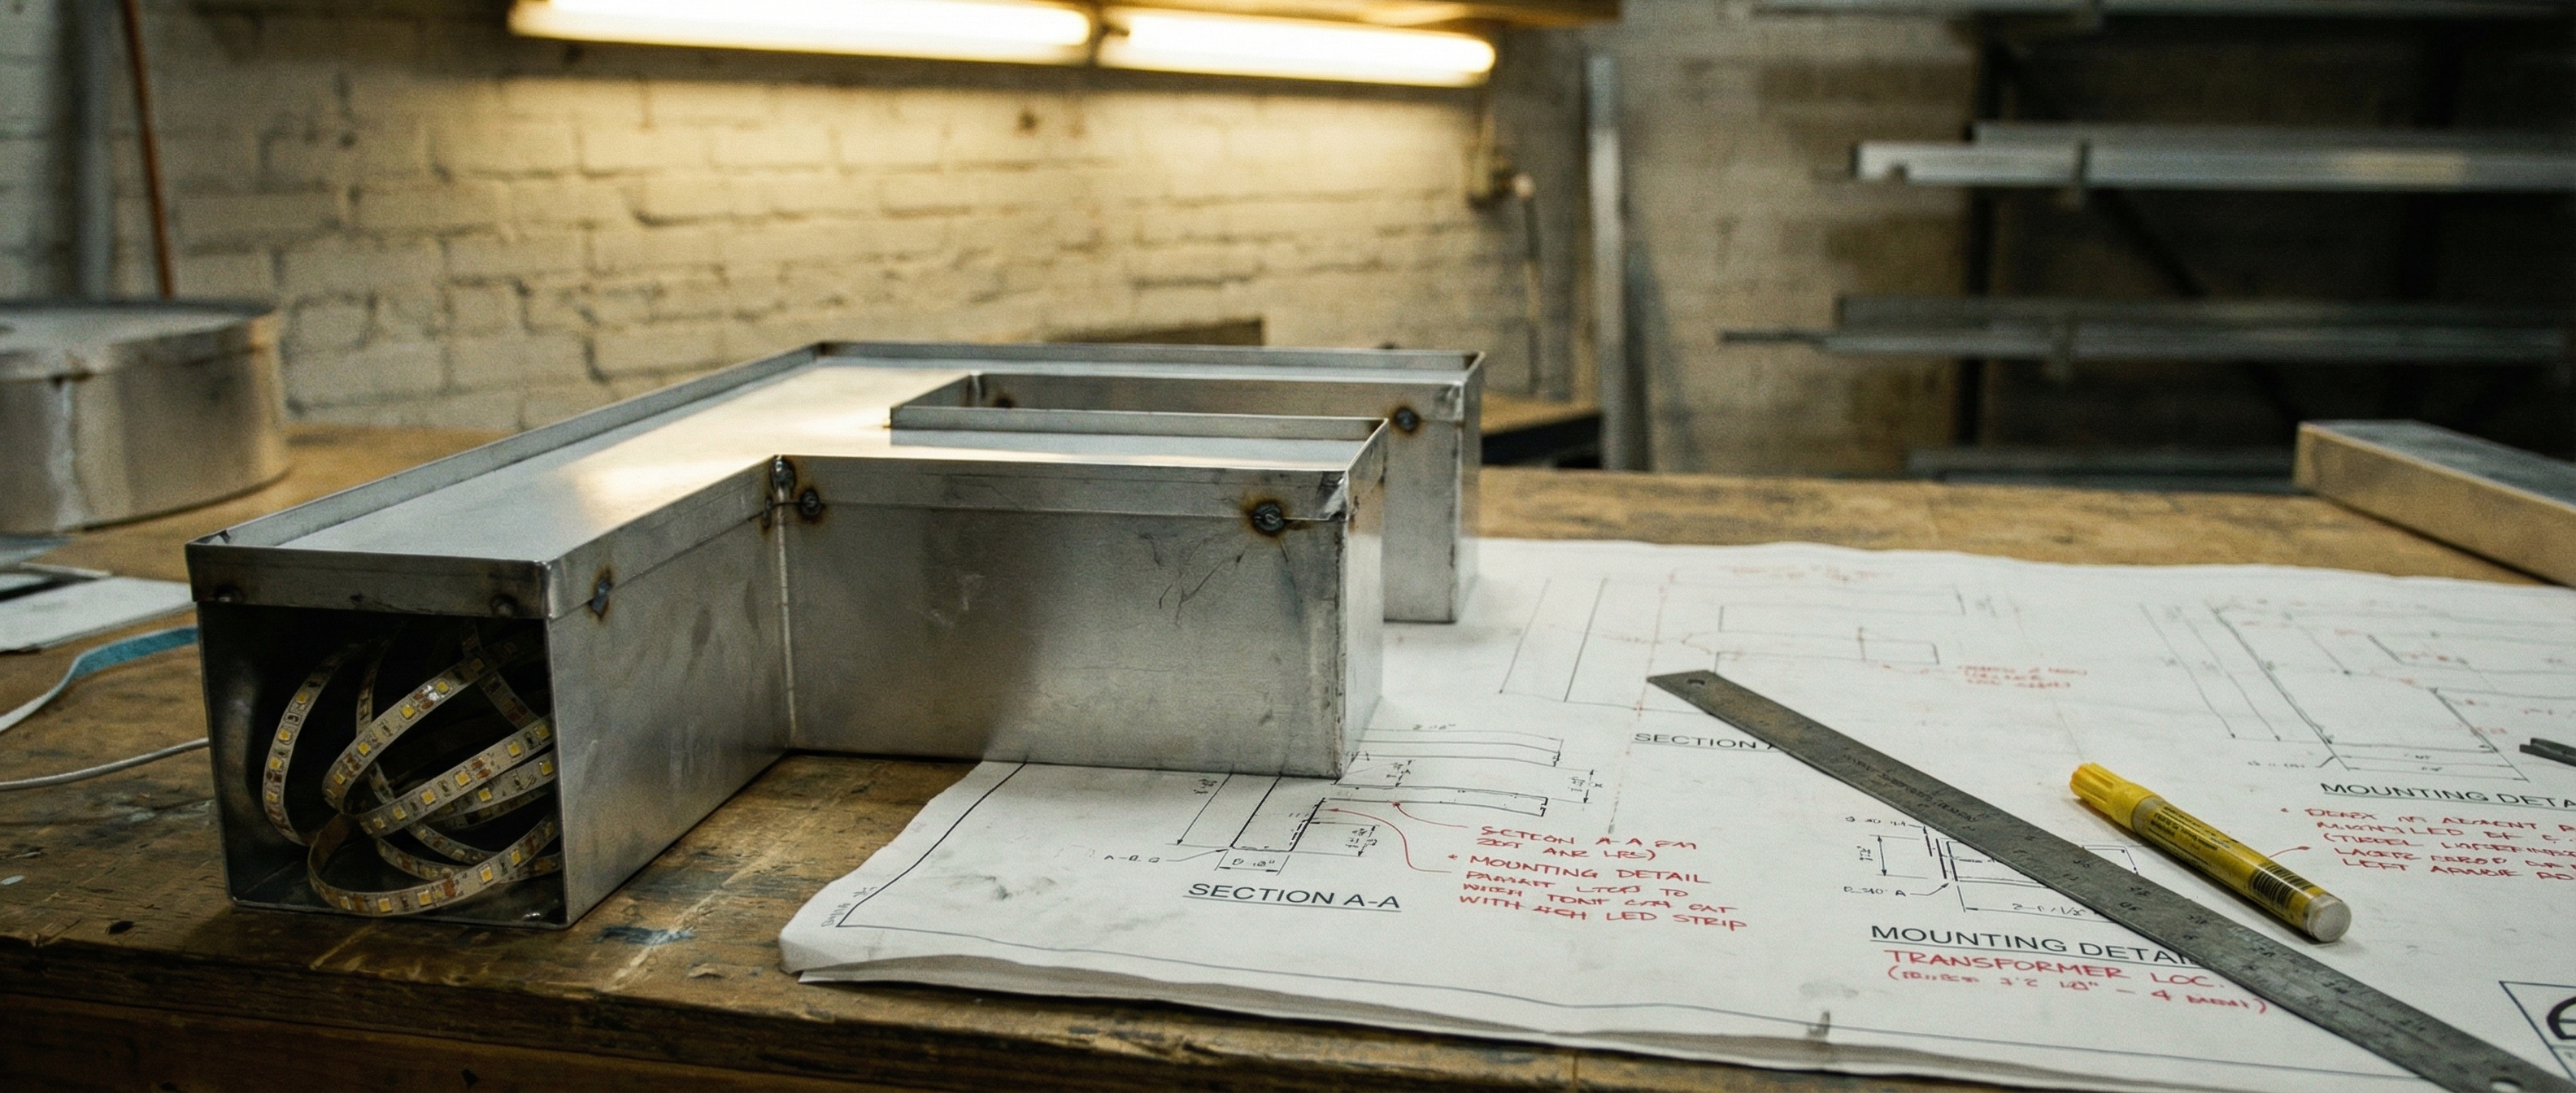
Each sign drawn to scale on its elevation, with the material and mounting details called out.
Area and height calculations
The math the ordinance limits, worked out and shown, so the reviewer checks it instead of redoing it.
Code citations
The specific sections of the local sign code the package answers to, cited so approval is a checkbox instead of a judgment call.
Jurisdiction extras
Structural notes where the city asks for them, and some cities want photos or a survey too. Every checklist is a little different.





Who the package is for
Owners and developers
A sign that comes back approved instead of bounced, with the permit path explained in plain terms before money moves.
General contractors
The signage permit handled inside your schedule, drawn complete so review doesn't hold up the CO.
Architects
Sign packages documented to sit inside your set and survive plan check with the rest of the drawings.
If you're a sign shop
Permit packages are one half of the documentation we draw. The other half is the fabrication side: shop drawings, sign type details, and schedules, drawn white-label for sign companies. That work has its own page: sign shop drawings.




Who we work with

Sign companies
White-label design and drawings for busy shops. We draw, you fabricate, and your client never knows we were involved.


Architects & designers
Signage and wayfinding documented to sit inside your set, on your schedule, drawn to the standard your drawings hold.

Facilities & property teams
Wayfinding and sign standards for campuses, portfolios, and multi-building sites that have outgrown the signs they started with.

Brands & retailers
Sign programs that hold the brand across every location and bend to each local code, without ever losing the look you built.
Permit submittals, answered
Didn't find your question? Ask us directly — straight answers, no runaround.
- What's in a permit submittal package?
- Usually a site plan showing sign locations, scaled elevations of each sign, the area and height calculations the code requires, material and mounting details, and the specific code citations for the jurisdiction. Some cities want photos or a survey too. We build the package to the local checklist so it goes in complete.
- How long does a sign permit take?
- Anywhere from two weeks in a business-friendly town to three months or more in a big city, and the clock only starts when the package is accepted as complete. The fastest thing you can do for a sign permit is submit it right the first time, which is the whole point of how we draw the package.
- Do you provide stamped or sealed drawings?
- No. We draw permit-ready submittal sets, but we are not the stamping engineer. When a sign needs a licensed engineer's seal, we draw the set to the point a PE can review and stamp it, and we tell you where a stamp is required before the project starts.
- What's the difference between permit drawings and shop drawings?
- Permit drawings are for the city, and shop drawings are for the fabricator. They overlap, but they answer to two different audiences. The fabrication side is its own service: sign shop drawings.
Read more

Good signage
starts with a conversation.
Every project is different. Let’s talk about yours.